Friday, July 29, 2011

Filling in

One reason why we had to get the blocks in yesterday was that today we were expecting Sheila and her husband Carlos to come and give us a hand shifting more soil, like they did before. So with Carlos, given a radio tuned to Radio 2 and a beer and we were off, several hours later, we had filled most of the lower patio and the soil on the upper level was almost gone.DSCF3817

But we now have a very level surface at the bottom.DSCF3818

A little more levelling at the far end, as this end is a little high.

DSCF3819

The ramp now is a more gradual which is much better…

DSCF3821

Where most of the soil came from.

Thursday, July 28, 2011

A Step in the right direction

Work still continues on the step extension and the lower patio. we’ve put a few more of the blocks on to bring it up to the level where we can think about putting in the all important first step, but we have now run out of big blocks.

DSCF3816

The blocks laid and ready to get in filled both in front and behind.

DSCF3815

The whole ramp can now be in filled up to the height.

DSCF3812

And with the left over material finished off rendering the inside edge of the roof.

Monday, July 25, 2011

Draining away

One of the tasks we have been working on is trying to divert the water off the roof to a more useable place. At the moment the water just tips off the roof and down onto the ground around the house, one side effect of this is that the lower storage room at the font of the house stays very damp. As we are laying the patio and the extension to the steps we need to put in the pipes as we go.

DSCF3811

The pipes down all glued into place, with an access hole just in case we need to clean things out.

DSCF3810

Helen double checking the width at the top of the ramp.

Thursday, July 21, 2011

Curves

DSCF3806

Finally got the curve finished on the top of the bathroom roof parapet. Following the curve that was drawn on the wooden board at the back it was just a matter of building it up with rocks and cement

Wednesday, July 20, 2011

Bad News

I received a letter a few days back from Social Security which seems to say that I have been registered as an employee of the Consejria de EducacĂ­on. I seems they have done an audit and consider that use being hired as self employed was illegal and we should be treated as employees. We shall have to see what impact this has when I get back to work in September.

Sunday, July 17, 2011

Watering

With the two tubes laid in under the surface of the lower patio, we can now sort out the watering systems.DSCF3799

So from the valves the pipes go down the tubes.

DSCF3802

Out the other side

DSCF3803

Along the wallDSCF3800

And down to the crops.

DSCF3805

And while Helen was doing the piping I was busy running the cutter over the lower terrace.

Friday, July 15, 2011

Uphill

On the lower patio we have a number of pipes for the grey water irrigation that used to just sit on the surface, but with the changes to the lower patio these are now being placed in large red tubes that need to get buried under the earth as we put it in.

DSCF3794

So having put the pipe in we needed to fill in some earth on top to make sure that the path was still useable.

DSCF3789

OK looking from the other direction you have to go up over the pipe before you go down the ramp, but hopefully that will get in filled in the next couple of weeks.

DSCF3791

The side wall of the ramp which is almost finished now, showing the irrigation pipe coming out through the wall instead of over the top as it used to.

DSCF3786

A long time ago we built a small wall on top of the bathroom roof. One part never got finished this was a small curve to blend the top of the wall with the slope down to the existing wall. so with a board screwed to the side of the wall and a few pieces of bar inserted top stop the whole lot sliding down the slope this is already to be cemented next time we make some.

Wednesday, July 13, 2011

Another row and finishing the door

Two jobs for today, the first was to bring up the wall for the steps down to the lower patio up another row. After this just one more row and they will be up to the height  required to finish the infilling of the lower patio.

DSCF3785

DSCF3784

And once the blocks were done with we could used the rest of the wheelbarrow full of cement upstairs to finish off around the door.

DSCF3780

That's the top done, now for the bottom, and that is where the trouble started, we had a great trouble getting the wedges out from under the door. It took close to an hour just to get them out once this was done we could then fill the holes with cement.

DSCF3781

Inside

DSCF3782

Outside

Tuesday, July 12, 2011

Framed again

Having got the frame for the door fitted it was time to get on and get the surround sorted out.

DSCF3776

First this involved cutting and sorting out lengths of the wood which were salvaged from the old water tank roof and planned and sorted at the same time as we built the frame and door step.DSCF3778

What’s behind the green door, well the kitchen actually once we build it.

DSCF3779

Close up on the step, with the weather strip to stop the rain coming in under the door, now just have to get the wedges out from underneath the step.

Saturday, July 09, 2011

Framed!!

DSCF3761

Have you seen this person? no it’s not a chimney sweep it’s Helen after a very tough session with the cutter. What has she been cutting? we before we could fit the new door frame we needed to widen the opening and cut out the existing concrete step at the bottom of the door.

DSCF3764

New wider openingDSCF3765

Hole ready to take the new door step. What the photos don’t quite show is that when cutting the old frame out which was concrete, the cutter makes so much dust that a times I couldn’t see Helen inside the kitchen, and as the wind was not quite in the right place the dust got sucked into the house and left a thin film over everything.

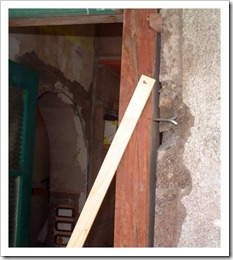
DSCF3767OK frame in and all looks good here. Wedges underneath to hold it all in place while we wait for the cement to be mixed.
DSCF3768

Special screws fitted to secure the door into the wall.

DSCF3770

A little cement underneath to hold it up.

DSCF3773

And more cement to fill the holes on the outside and there one door frame fitted and hopefully the wind won’t whistle through the back door in the future. as the new frame has strips under and down the sides, and top to stop the water getting blown in which it did with the old frame. It make look nice and simple here on the blog but it in fact took most of the day to finish.

Wednesday, July 06, 2011

When is a door not a door?

When Helen removes it and starts to work on it….

Yep, Today was the big day when we finally got round to sorting out the back door, this is a task which has been in the works for quite a while.

DSCF3755DSCF3757

Firstly we needed to trim the peg at the top of the door which goes into the hole in the frame. The problem with the current door is that you can remove the door even if the door is closed and bolted. Not any more the peg is now cut and designed so that the door can only be removed when it is in a full open position.

DSCF3756DSCF3754

The bottom of the door sits on this little metal plate and there is a strip on the door which matches it and this in the main pivot of the door.

DSCF3753

With the small modifications to the door complete it was time to assemble the frame and fit the door into it to check it would fit and also so we can make and cut the frame to length, We cut the pieces for the fame a while ago but for some reason it never made it to the blog.

Tuesday, July 05, 2011

Another level

DSCF3748

Last week we laid in the first level of blocks for the extension to the steps today we are ready for the next phase, we have to extend the foundation a little bit ready to take the next set of blocks. so after digging the trench it’s concrete time again.

DSCF3750

It looks a bit strange for here, you think well why not just but more blocks in, well then maybe this picture might explain things a bit better.

DSCF3751

Yes you can see that the ground level comes up at this point, se we would have to dig down to get blocks in.

Wednesday, June 29, 2011

Blocked and pipes

DSCF3742

After leaving the foundations to dry for a while today we got the first row of blocks in. These’ll need a day or two to dry before we can put the next row up.DSCF3744

As summer has arrived we now need to think about watering the plants,  we have been doing it by hand with the hose pipe but, we like to do things the easy way, so we put in the spay and drip watering from last year, only this time we put things together in a more permanent way so that we don’t have to do a massive amount of work each year to put in the watering.

DSCF3745

The veg garden now with watering ready for the summer.

Wednesday, June 22, 2011

Weird Weather, Cement and Onions (again)

DSCF3738

Every now and then the weather in La Palma can sneak up on you and do something that you don’t expect. Like this morning when I opened the bedroom window to see this sight. Yes that is the top of the cloud layer that you can see. Because the house is about 500m ( 1,640ft in old money)and under the right conditions the inversion layer can be very low and the cloud is stuck below us.

DSCF3737

You can also see how the cloud flows up the deep ravines along the north coast leaving just the ridges visible.DSCF3732

Then shortly after sunrise something strange happens and the inversion layer rises in altitude and the cloud follows and before you know it you are enveloped in cloud.

DSCF3736

And while on the root we spotted these guys working and it looks as if the lower section of our road which goes down below the main road from our house and loops back up is finally being concreted (it was just a dirt track in places).

DSCF3734

And after harvesting here they are all 85 Onions, and considering we put in about 100 that's not a bad, they just need to dry a little on the roof and they’ll be ready to be strung and that will keep us in onions for a couple of months.

Saturday, June 18, 2011

The start of the steps, and onions

The main task for this summer it again to try and get the rest of the house painted, before we can do this we have to get the ground out side the front of the house up to a level, We had started this a while back just before Helen had her problems with the blood pressure.

DSCF3728

Anyway today we finally got to pick up where we left off before. The first item on the list was to prepare the foundation for the wall which will go up to extend the steps a little wider. Embedded in this is a tube (the big red one) which will carry the pipe for the watering under the path.DSCF3729

Another thing is that most of the onions have done well and are starting to go over which means that they are about ready to pull up.

DSCF3730

This weird looking structure is in fact the old wooden railing which used to be alongside the steps but needed to be taken out before we could do the work. Once we have finished this will be fixed up and made good before being put back alongside the new steps.